Family medicine & family health organization (FHO)
Purpose-built family practice space in Brantford for an FHO, family health team or physician group, sized from a two-physician suite to a full 10,000 SF ground floor.

Up to approximately 20,000 SF of ground-floor and second-floor medical and professional office space in one proposed building, sited east or west of the FreshCo block, within an established grocery-anchored plaza. Turnkey build-out available. Occupancy in 12 to 16 months.
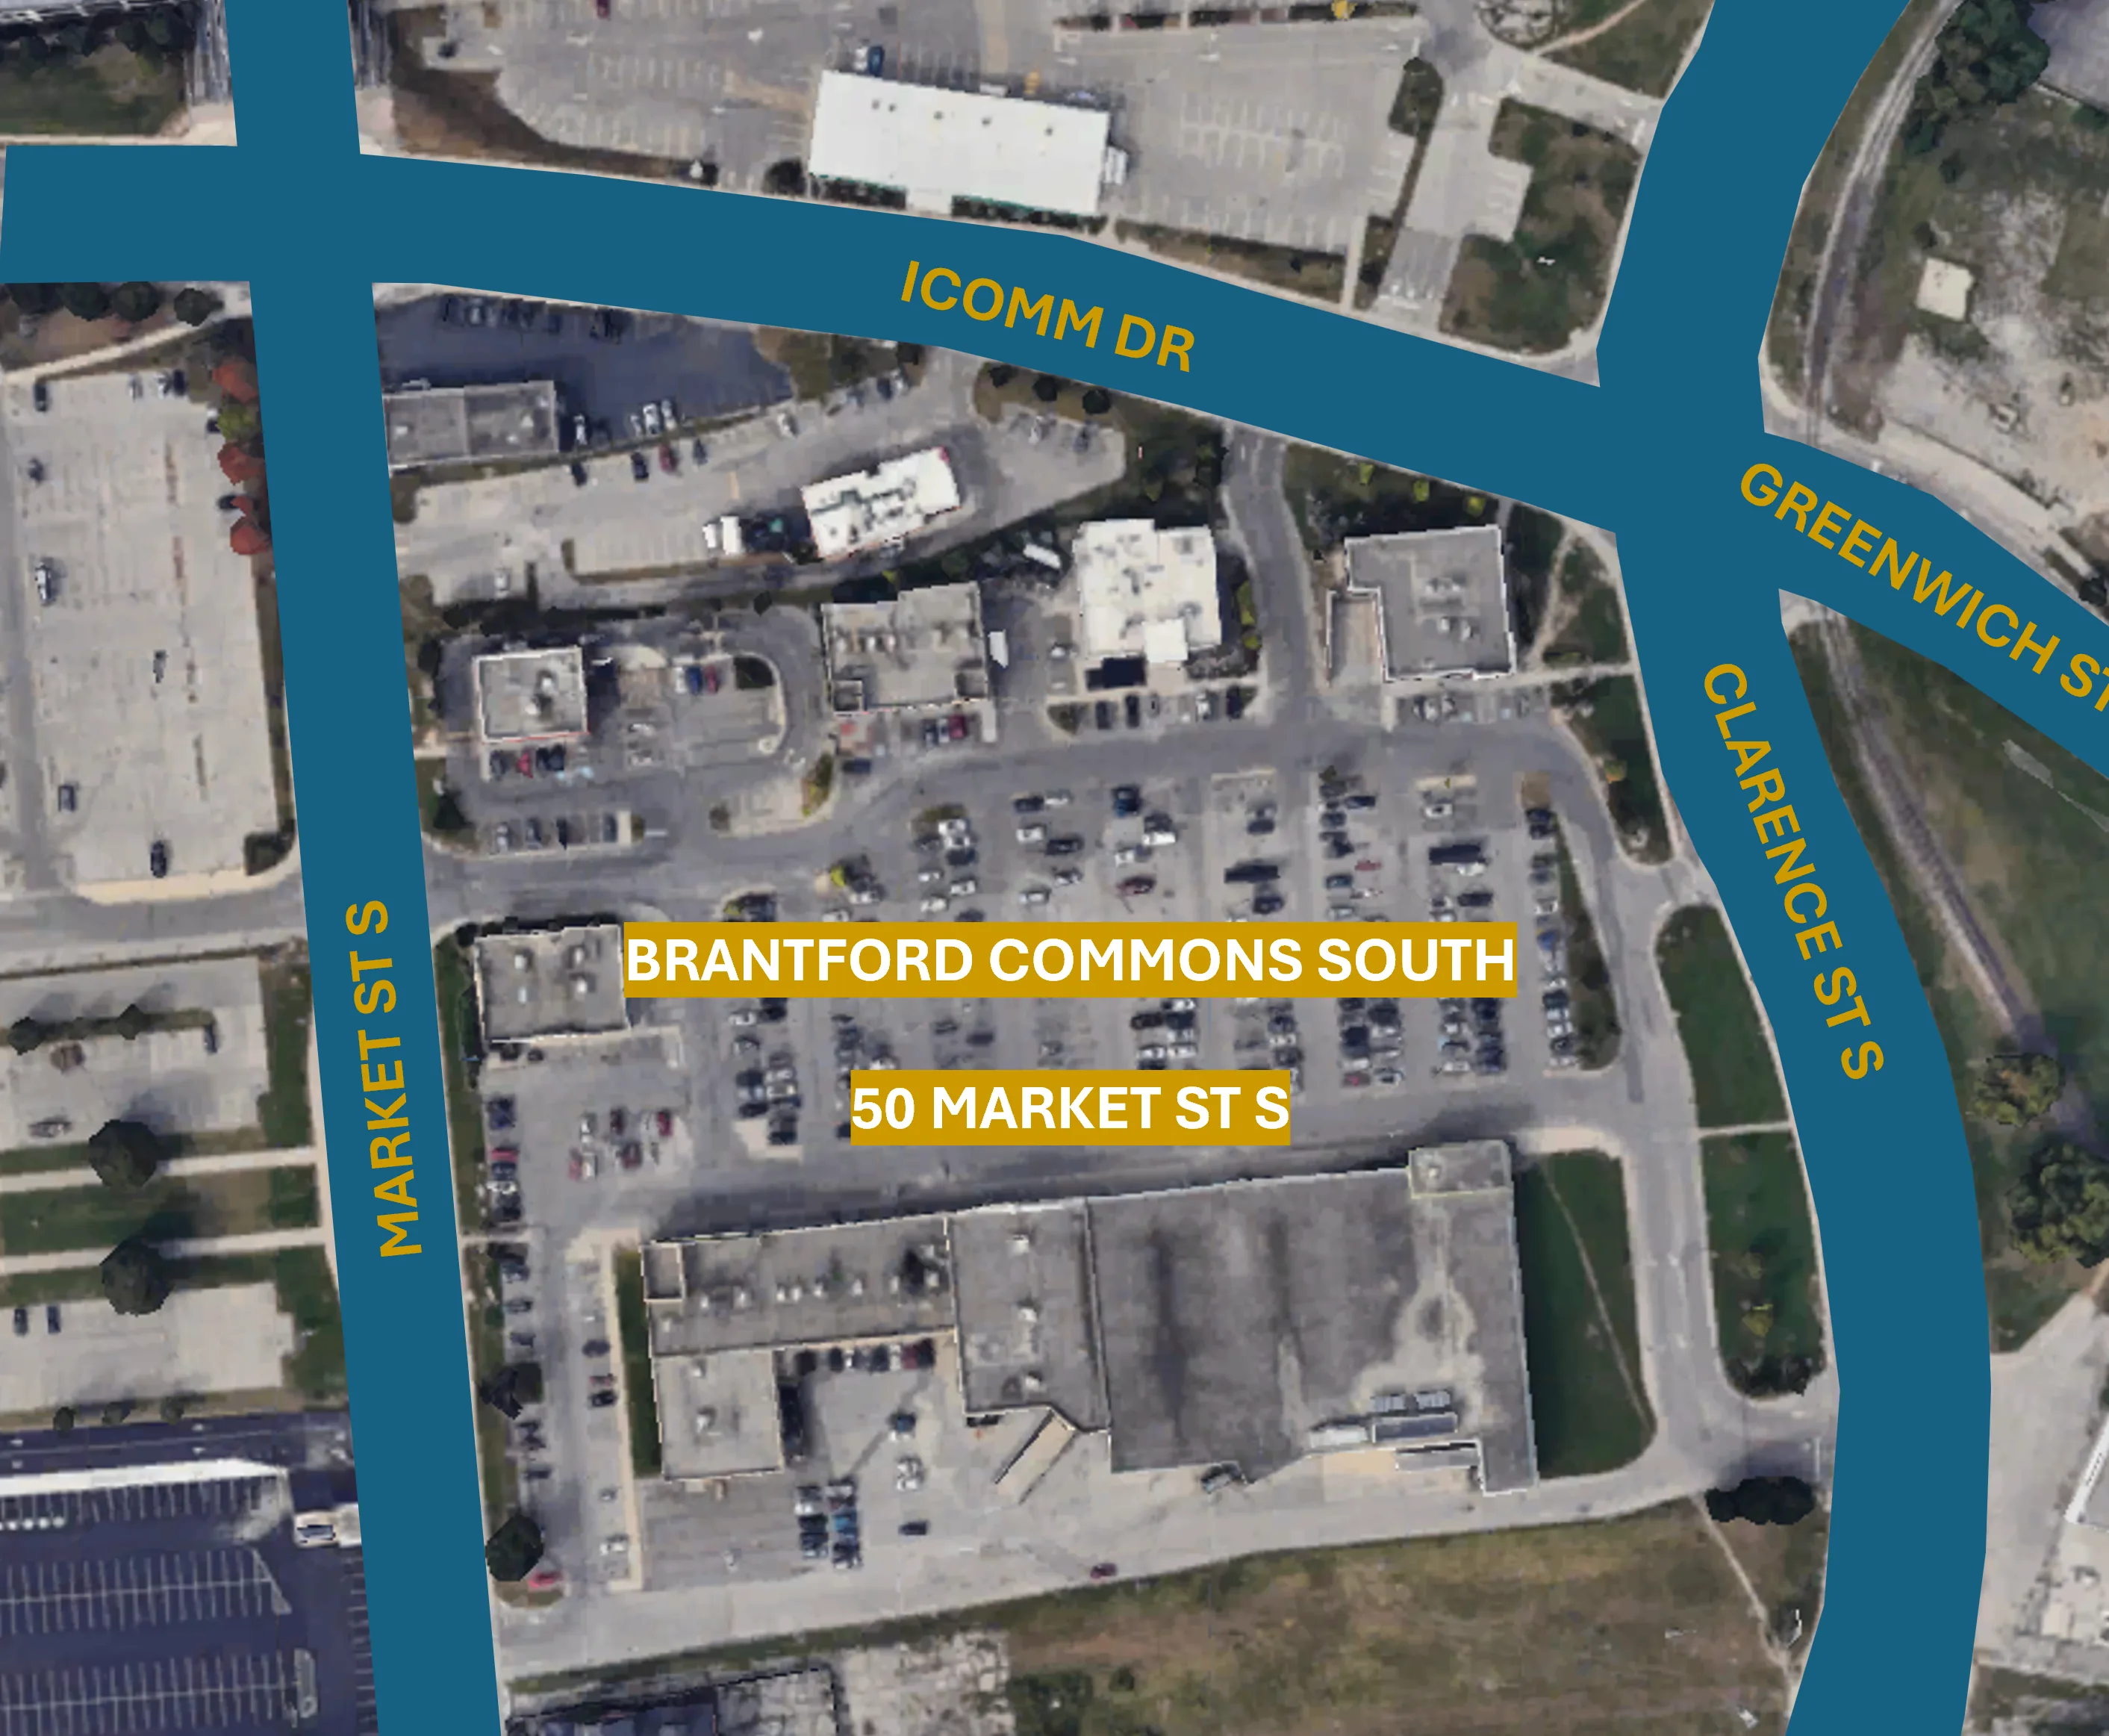
50 Market Street South, Brantford, Ontario
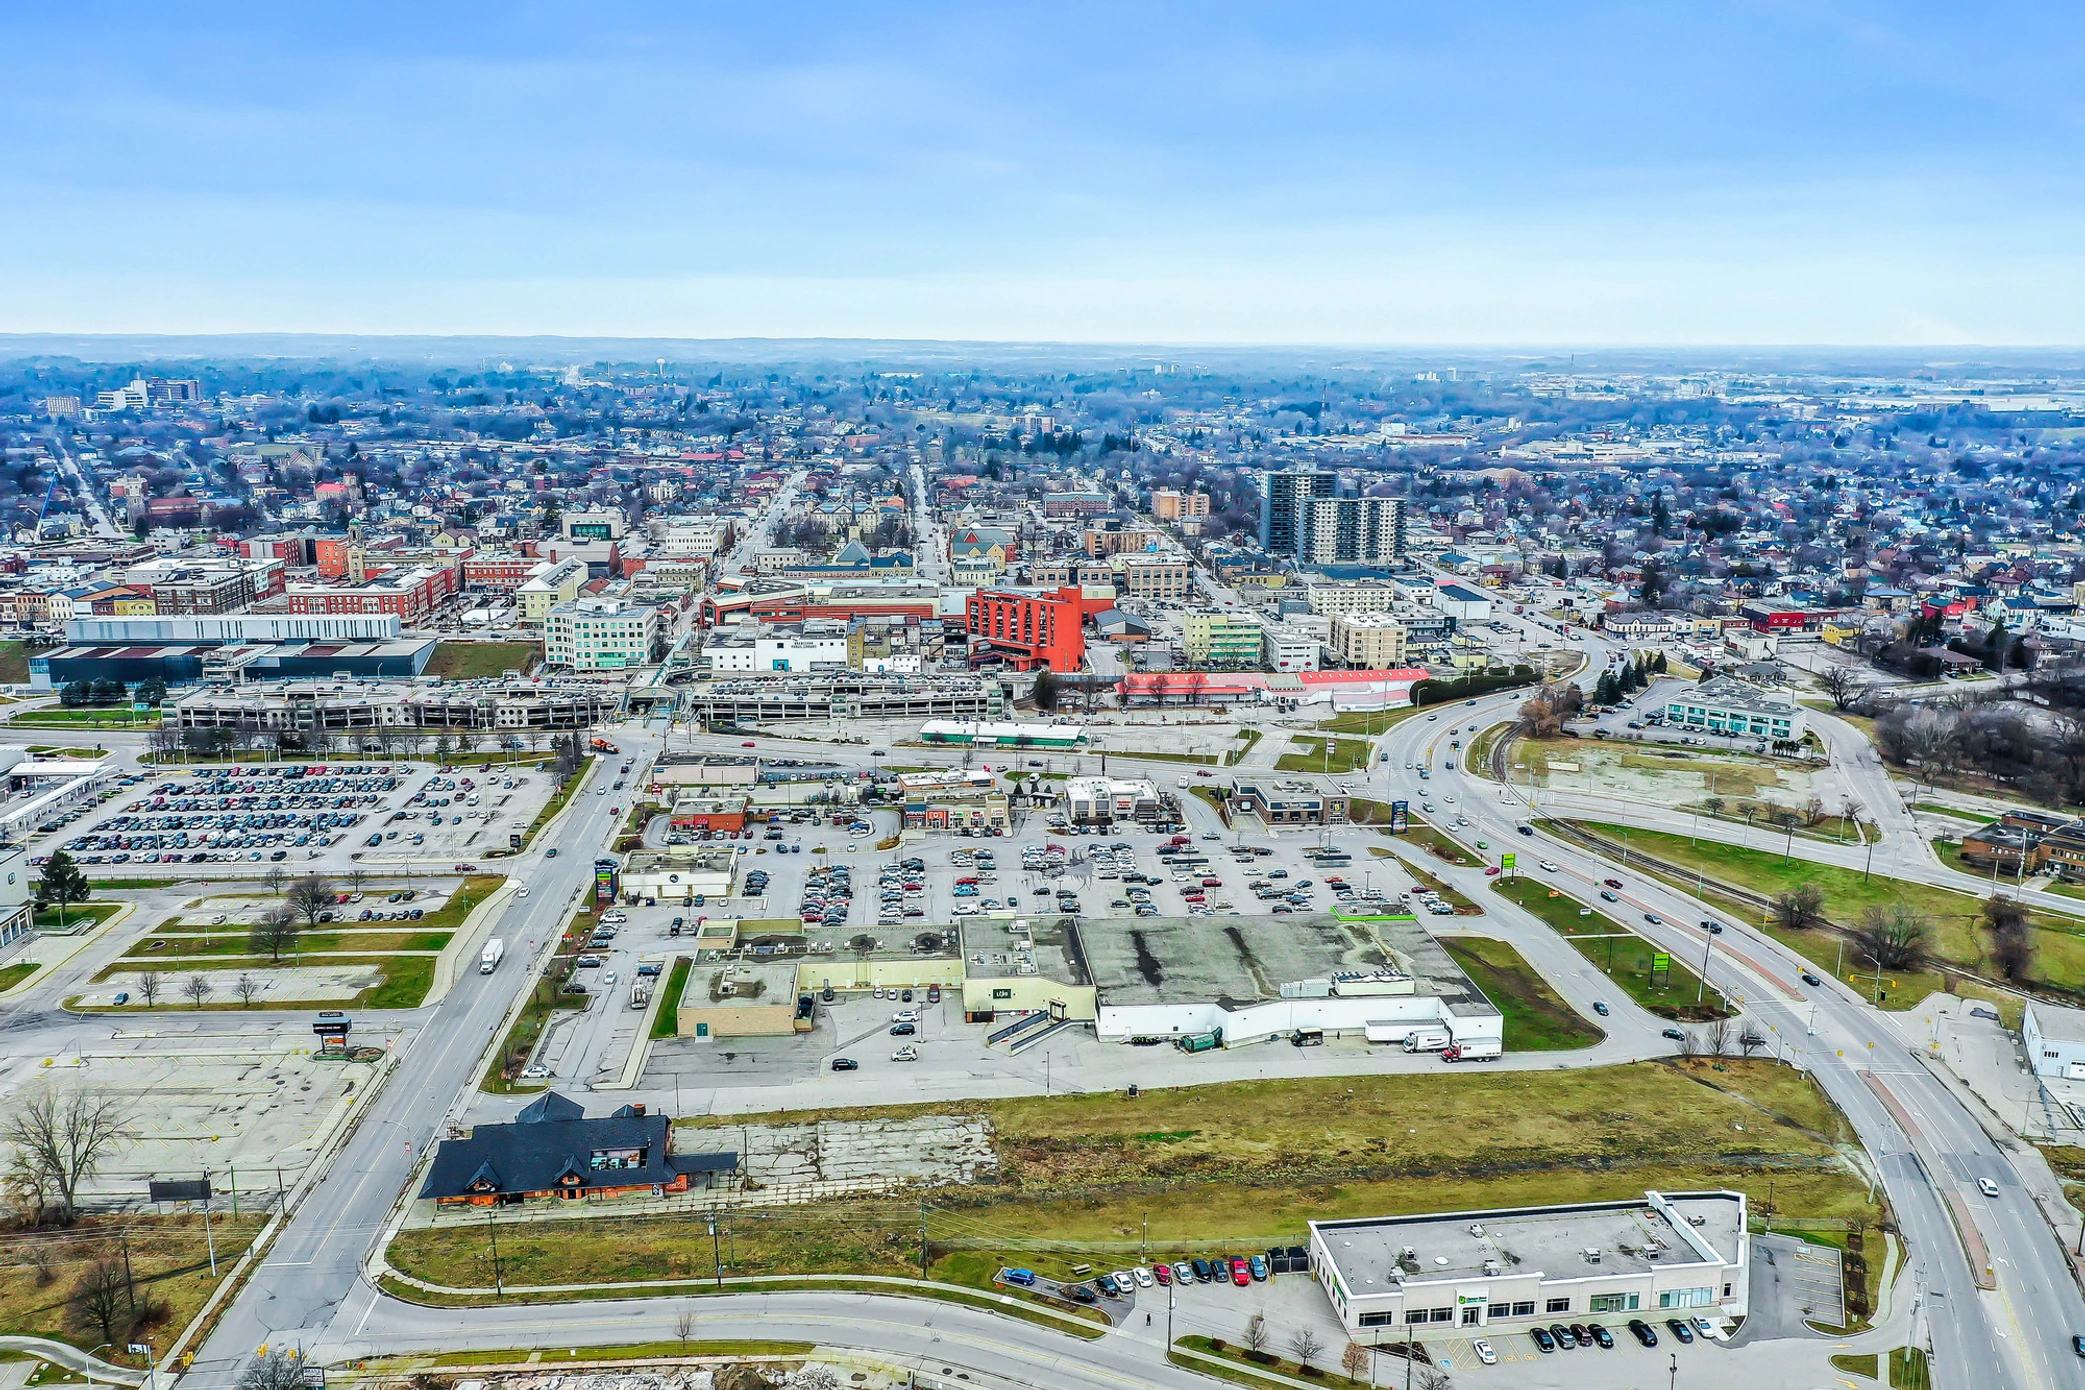
One building, east or west siting, demisable from ~1,000 SF
Available even on arena event nights
From a signed lease
Medical use permitted under LD zoning
Brantford is one of Ontario's fastest-growing mid-size cities and one of its most under-served for healthcare. Roughly 10,500 residents have no family physician, and about 28% of the city's family doctors are 60 or older and nearing retirement. Against that demand, new, well-located medical space is scarce.
50 Market Street South answers it directly. This established, FreshCo-anchored plaza offers up to approximately 20,000 square feet of medical and professional office space in a single new building, with ground-floor visibility, second-floor suites, and full flexibility to demise to a single practice or a full floor of complementary providers. The landlord will build to suit, delivered turnkey.
Brantford's population reached 104,688 in the 2021 census, 6.2% growth over five years and faster than both the provincial and national rates. The City projects roughly 163,000 residents and 79,000 jobs by 2041. Growth on that trajectory, paired with an aging physician base, points to sustained, structural demand for primary and outpatient care.
The densest trade area in the Brantford dataset, with an age profile weighted to the two heaviest users of primary care: young families and residents over 65. A 5 km ring captures most of the city's urban population. Full population and age-cohort tables at 1, 3 and 5 km are included in the information package.
Sources: City of Brantford reporting and Ontario Medical Association data. Population figures: Statistics Canada 2021 Census; 2041 projections are City targets.
More than 2.5 million Ontarians lack a family physician and 52% of family doctors report they are considering retiring within five years. Locally that creates durable demand for family medicine, walk-in and community health, the volume-care uses that fill space and stay.
Brant Community Healthcare System advanced its new-hospital planning through 2025 and 2026, alongside a $32M emergency-department renovation and a planned 9-storey, 440-bed patient tower, a multi-year magnet for adjacent outpatient demand.
Brantford's medical inventory is effectively full: roughly 100% leased across the medical buildings tracked in the city. Healthcare tenants typically sign 7 to 10 year leases and stay put, because their build-outs are expensive to replicate. The building-by-building survey behind that figure is in the information package.
No plaza-wide exclusivity restrictions currently encumber the property, so incoming tenants have unusual freedom to secure protective use provisions for their own practice. Two operators should be noted: a pharmacy operates within the FreshCo anchor, and a dental practice is already established on-site. Both are positives: they confirm an active, care-oriented plaza while leaving the exclusivity slate otherwise open.
The building is being designed now, so the use mix is still open. Below is the range of healthcare and health-adjacent practices the floor plates, plumbing, ceiling heights and parking ratio are being planned to accommodate. If your use is not listed, it is almost certainly still workable. Ask.
Purpose-built family practice space in Brantford for an FHO, family health team or physician group, sized from a two-physician suite to a full 10,000 SF ground floor.
Street-visible walk-in clinic space with 424 shared parking spaces and daily grocery-anchor footfall, on a four-lane arterial carrying an estimated 12,000 to 15,000 vehicles per day.
Space suited to NP-led clinics, community health centres and Ontario Health Team interprofessional primary care teams, delivered turnkey as a single all-in figure that fits an approved accommodation budget.
Ground-floor pharmacy space adjacent to prescribing tenants, with dedicated frontage and parking. Pharmacy is a permitted use under LD zoning. Note that a pharmacy currently operates within the FreshCo anchor.
Draw-station and laboratory specimen collection space with barrier-free access, short-stay parking and co-location beside requisition-generating primary care and specialist tenants.
Ground-floor imaging space planned for X-ray, ultrasound, bone mineral density and related modalities, with structural and shielding requirements accommodated at design stage rather than retrofitted.
Operatory-ready dental space with plumbing, compressor and vacuum runs designed in. A general dental practice is already established elsewhere in the plaza, which leaves specialty dental positions open.
Veterinary clinic space is permitted as of right, and sits naturally beside the existing Pet Valu in the plaza. Kennel, isolation and drainage requirements can be built into the shell.
Open-plan rehab gym space with treatment rooms, sized from approximately 1,500 SF, with barrier-free parking at the door for post-surgical and mobility-limited patients.
Optometry space with retail dispensary frontage, pre-test and exam lane layouts planned to your equipment list. Exclusivity for eye care can be discussed at the letter of intent stage.
Hearing clinic space with sound-booth structural allowance, in a trade area weighted toward residents over 65.
Consulting suites for internal medicine, cardiology, respirology, endocrinology, nephrology, gastroenterology, urology, dermatology, neurology, rheumatology and paediatrics, available full-time or as shared sessional rooms.
Shell can be built surgical-ready for a licensed community surgical or diagnostic centre, including GI endoscopy, cataract surgery and pain procedures. Brantford currently has no community endoscopy or surgical capacity.
Quiet, acoustically separated therapy offices with a discreet second entrance and separate waiting area, from a single practitioner room to a full group practice floor.
Addiction medicine and rapid access clinic space with the traffic flow, privacy and observation layouts these programs need, designed before construction rather than retrofitted.
Treatment-room suites with the electrical, ventilation and privacy specifications aesthetics and dermatology practices require, on a floor with its own identity and signage.
Foot care and custom orthotics space with casting and fabrication requirements accommodated, serving a trade area with a high concentration of seniors and diabetes-related demand.
Sleep laboratory, Holter and cardiac testing, and pulmonary function space. Brantford currently has no sleep laboratory capacity, so the referral base is regional rather than local.
Obstetrics, gynaecology and fertility consulting space with ultrasound room provisions and a private patient circulation route.
Administrative and intake space for home and community care providers, nursing agencies, and health-linked social services, with staff parking and transit access at the door.
Occupational health, independent medical examination, drug and alcohol testing, and driver medical assessment space, with confidential intake and separate waiting.
Clinical trial sites, billing and medical administration companies, digital health operators and health-adjacent professional services, in office space that sits inside a clinical building rather than beside one.
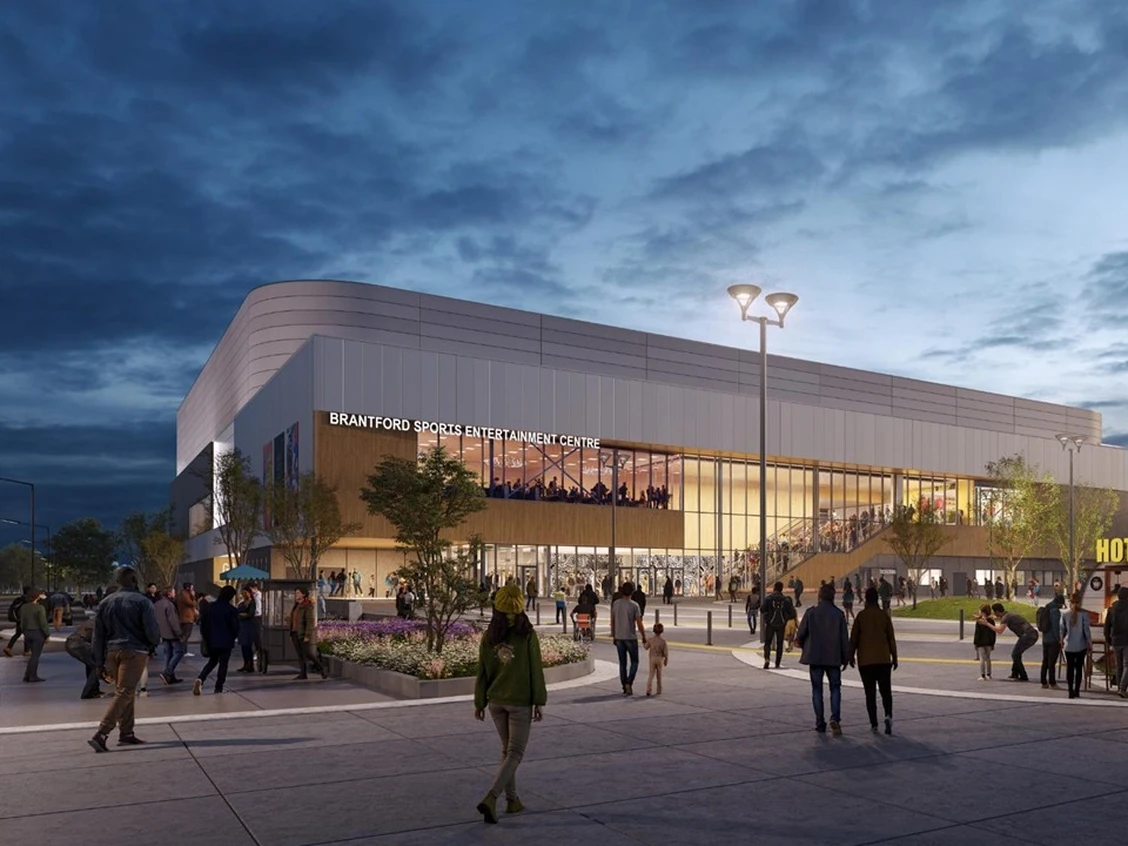
The City of Brantford is constructing a 5,235-seat Sports and Entertainment Centre beside the Civic Centre on Market Street South, immediately across from this site. It is the permanent home of the Brantford Bulldogs of the Ontario Hockey League under a 15-year lease with renewal options extending up to 40 years, and it is designed for concerts, trade shows, conferences and community events alongside hockey.
Council approval came with the designation of an entertainment district for the lower downtown and a new civic plaza connecting the venue to the existing Civic Centre. This is public capital, already committed and already in the ground, remaking the streetscape patients will arrive through. For a practice the relevance is straightforward: sustained daytime and evening activity, city investment in the public realm on the frontage, and a catchment that grows without depending on any single private development proceeding.
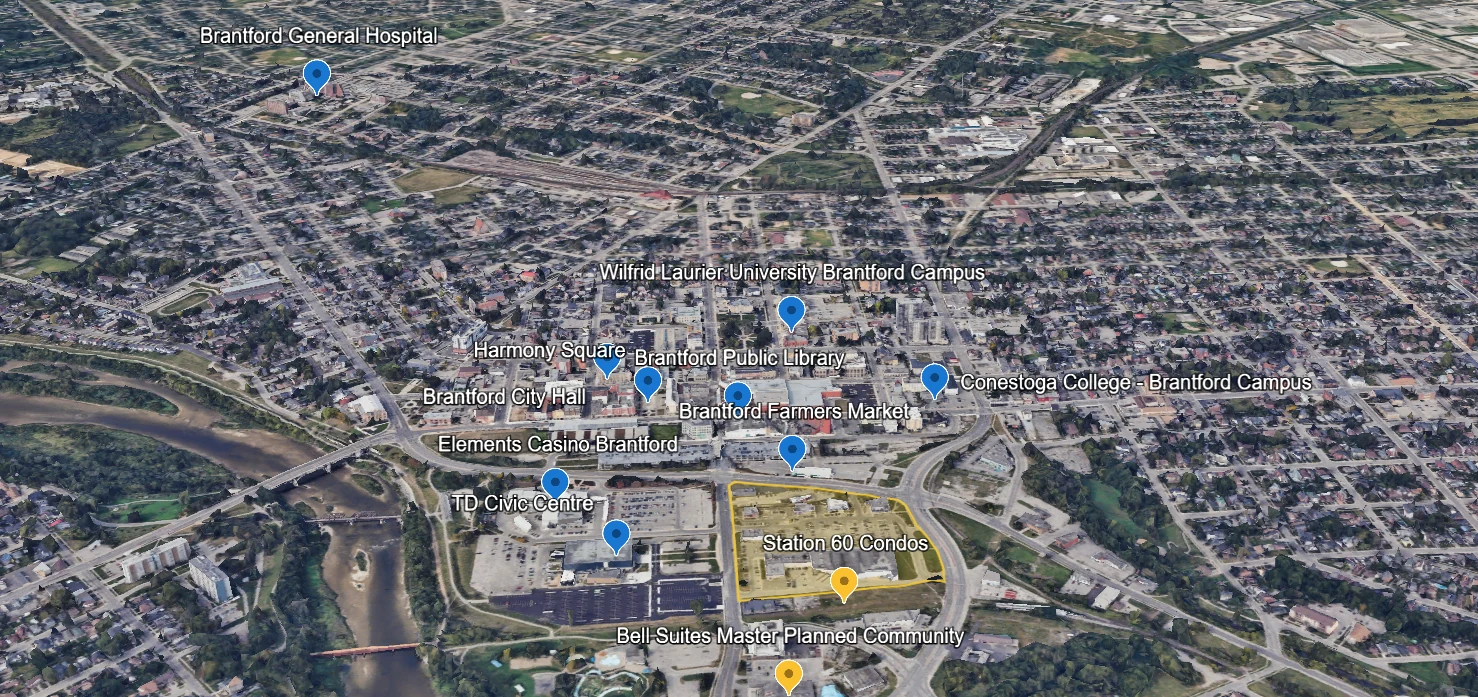
50 Market Street South fronts a four-lane arterial connecting the downtown core with Veterans Memorial Parkway, with quick access to Highway 403 and on to Hamilton, the GTA and the 400-series network. It sits where the commercial core meets the residential neighbourhoods south of it.
Three catchments overlap here: the citywide transit population, Laurier's daytime students and staff, and neighbourhoods now absorbing new multi-family development. The grocery anchor pulls repeat foot traffic, so on-site providers inherit daily exposure to the population they serve.
| Address | 50 Market Street South, Brantford, ON |
|---|---|
| Property type | Grocery-anchored plaza with medical / professional office |
| Site area | 12 acres (4.8 hectares) |
| Grocery anchor | FreshCo |
| Existing GLA | 94,316 SF, with room to add |
| Plaza occupancy | Fully tenanted, long-term leases |
| Available space | One medical building, ~10,000 SF floor plate × 2 floors. Up to ~20,000 SF total, sited east or west of the FreshCo block |
| Demising | Flexible; suites configurable to tenant requirements |
| Delivery | Shell or turnkey landlord build-out (negotiated) |
| Parking | 424 spaces, approximately 4.5 per 1,000 SF |
| Zoning | LD (Lower Downtown, Mixed Use), Zoning By-law 124-2024 |
| Occupancy | 12–16 months from lease execution |
| Frontage / access | Market Street South, with Clarence Street South, Icomm Drive and Greenwich Street framing the site |
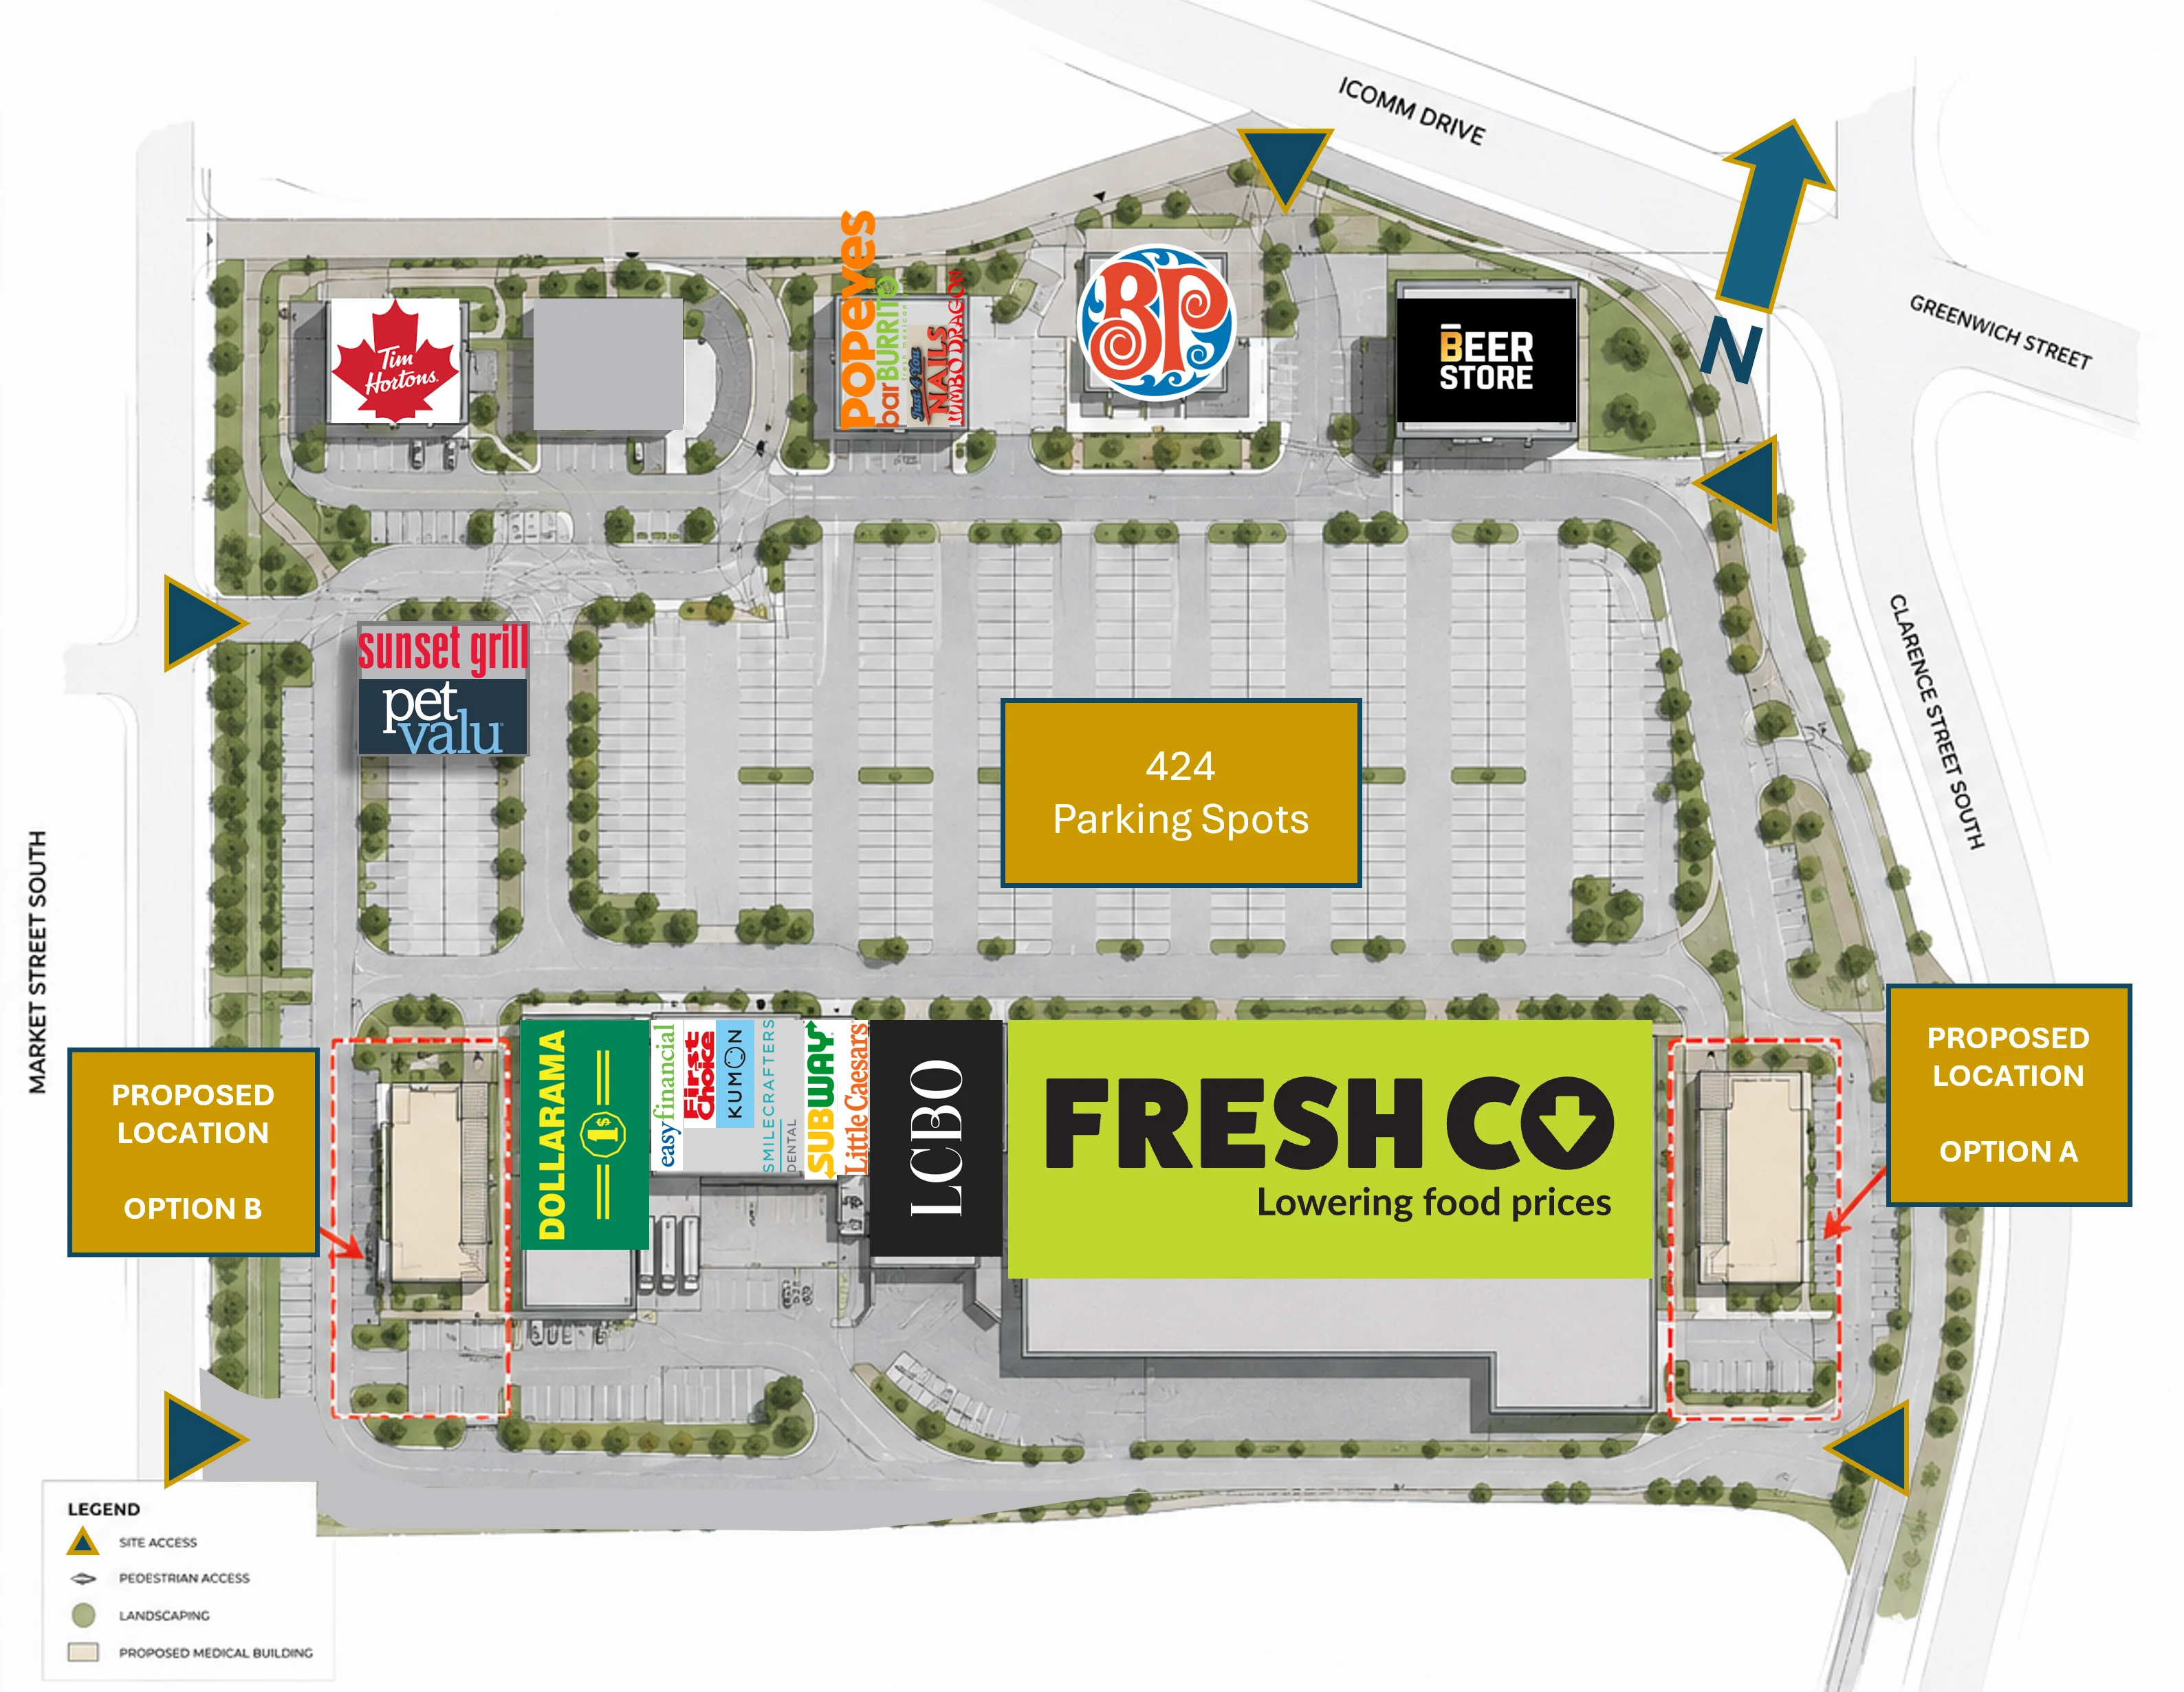
FreshCo · LCBO · Dollarama · Tim Hortons · The Beer Store · Subway · Boston Pizza · Popeyes · barBURRITO · Sunset Grill · Pet Valu · SmileCrafters Dental · Kumon · easyfinancial
The property is zoned LD (Lower Downtown), a mixed-use zone under City of Brantford Zoning By-law 124-2024. LD permits the full clinical and professional-office spectrum without a rezoning or minor variance: a tenant's timeline is a build-out timeline, not an approvals timeline.
LD (Lower Downtown)
Mixed Use Zones, Section 6
124-2024
July 2026 consolidation
None for medical use
Site plan and building permit only
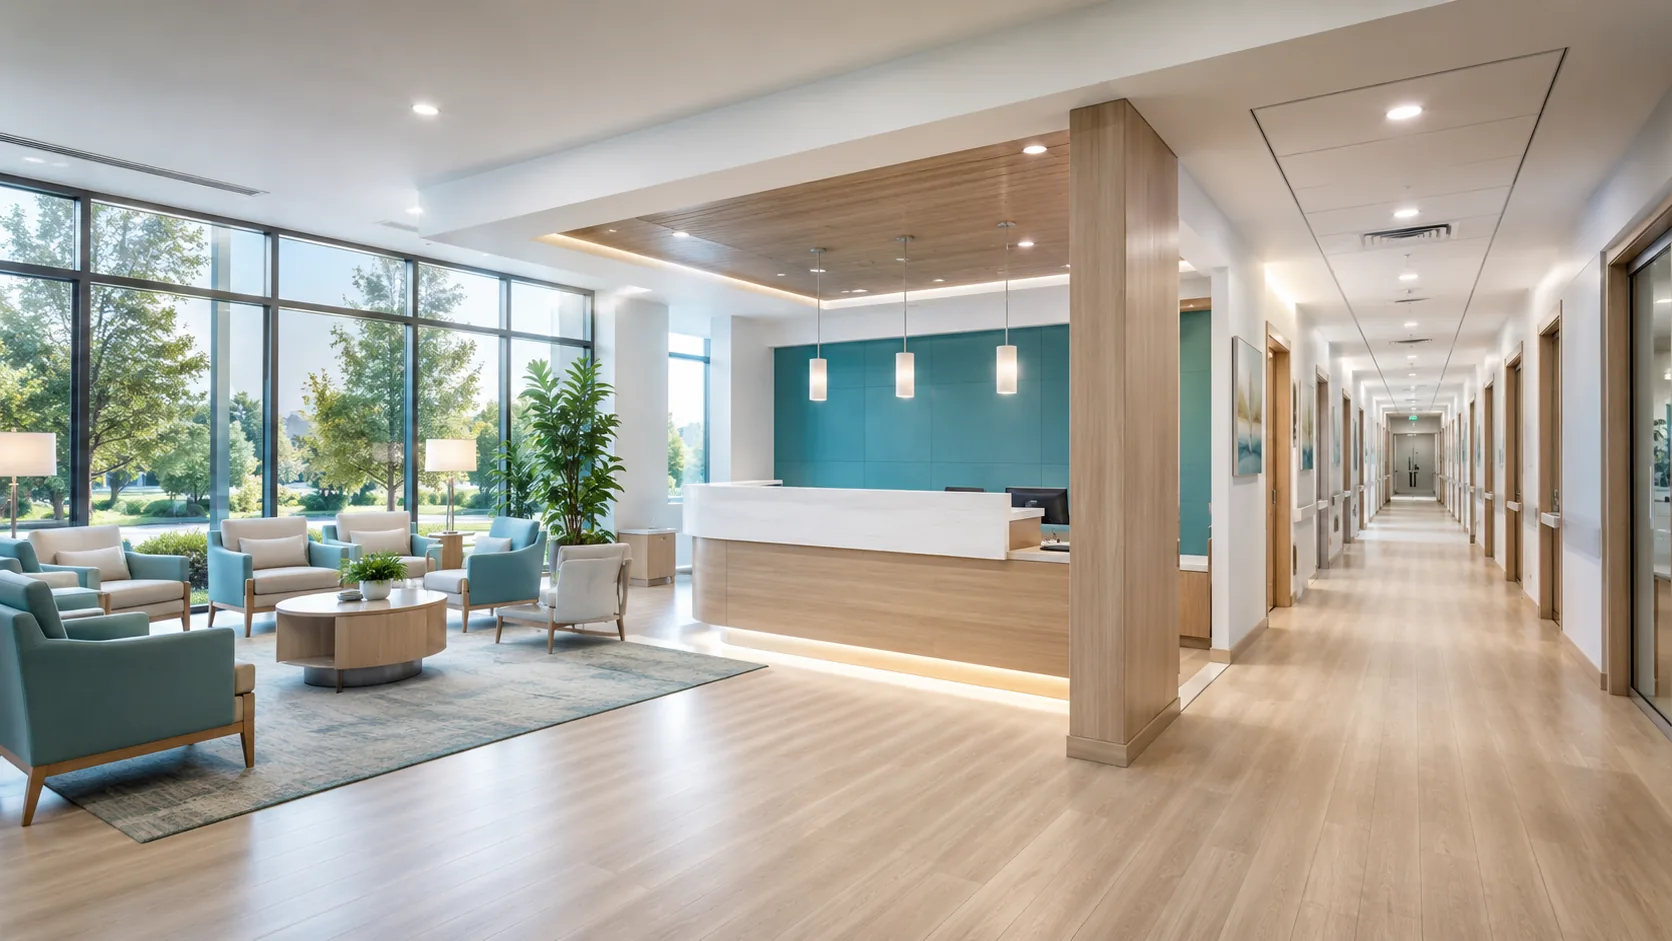
The building offers a ~10,000 SF floor plate over two storeys, or up to ~20,000 SF in total, and can be sited at either the east or the west end of the FreshCo block. Take a single suite from ~1,000 SF, a full floor, or a whole building.
| Building | Floor | Approx. area | Best-suited use |
|---|---|---|---|
| Medical Building | Ground | ~10,000 SF | Volume care: family medicine, walk-in, pharmacy, diagnostic imaging, blood lab, veterinary clinic (adjacent to Pet Valu) |
| Medical Building | Second | ~10,000 SF | Specialists, allied health, orthodontics, periodontics, denturist, addiction medicine, mental health, medical aesthetics, health-adjacent professional services |
| Total available | ~20,000 SF | Demisable from ~1,000 SF | |
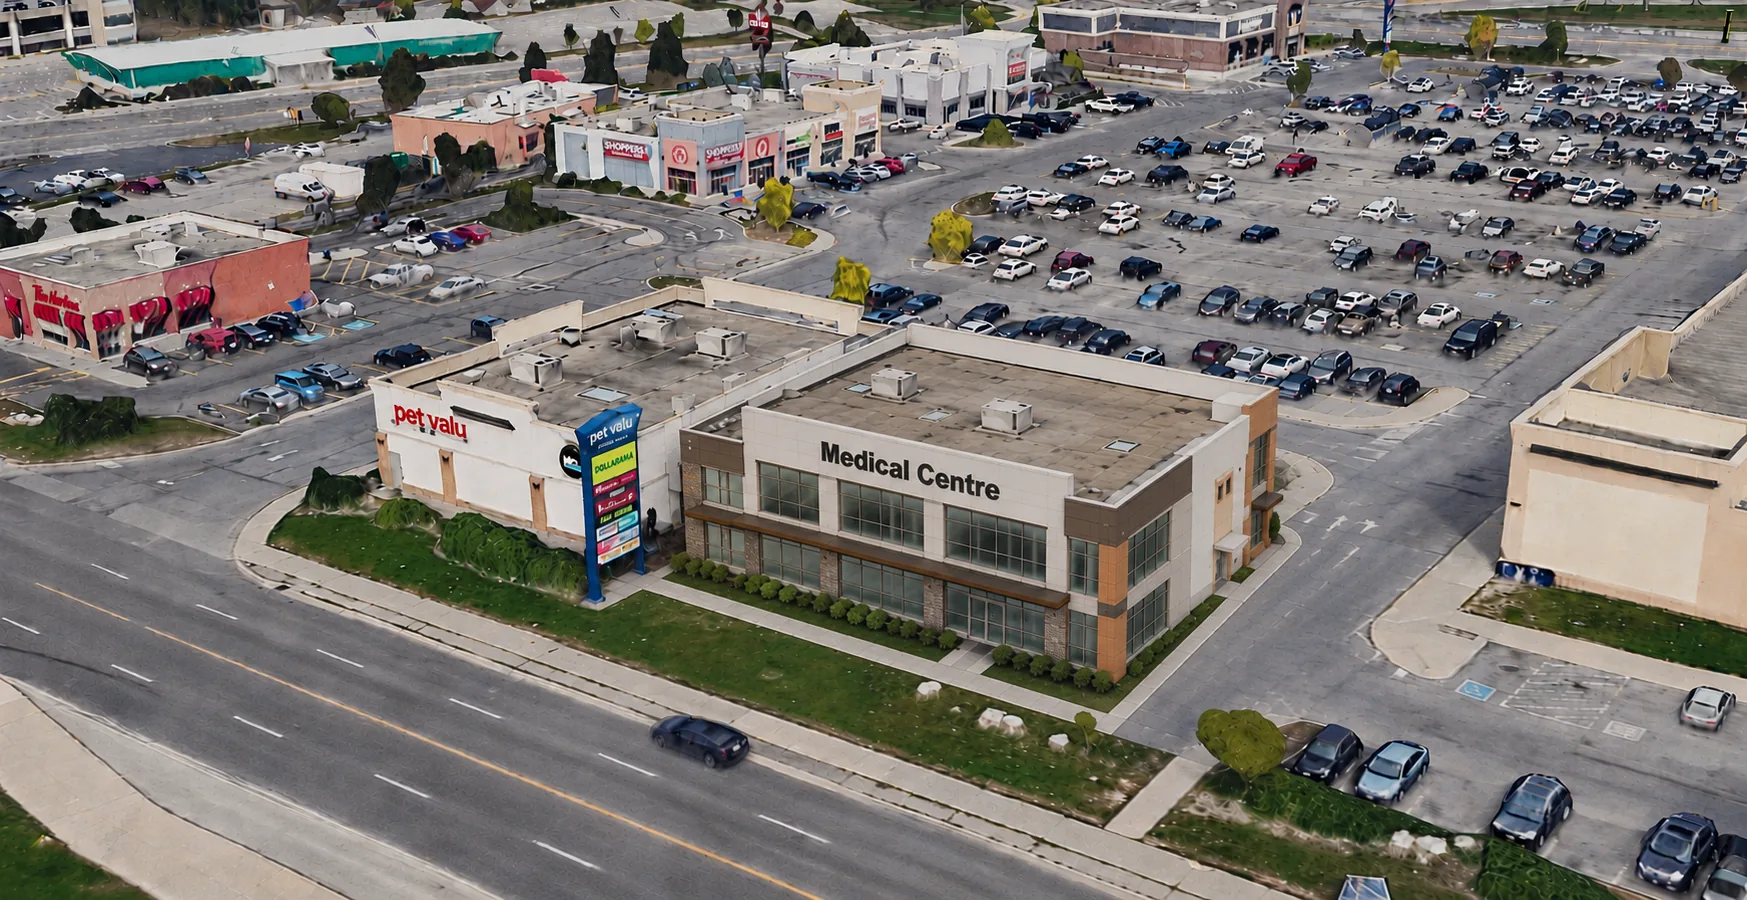
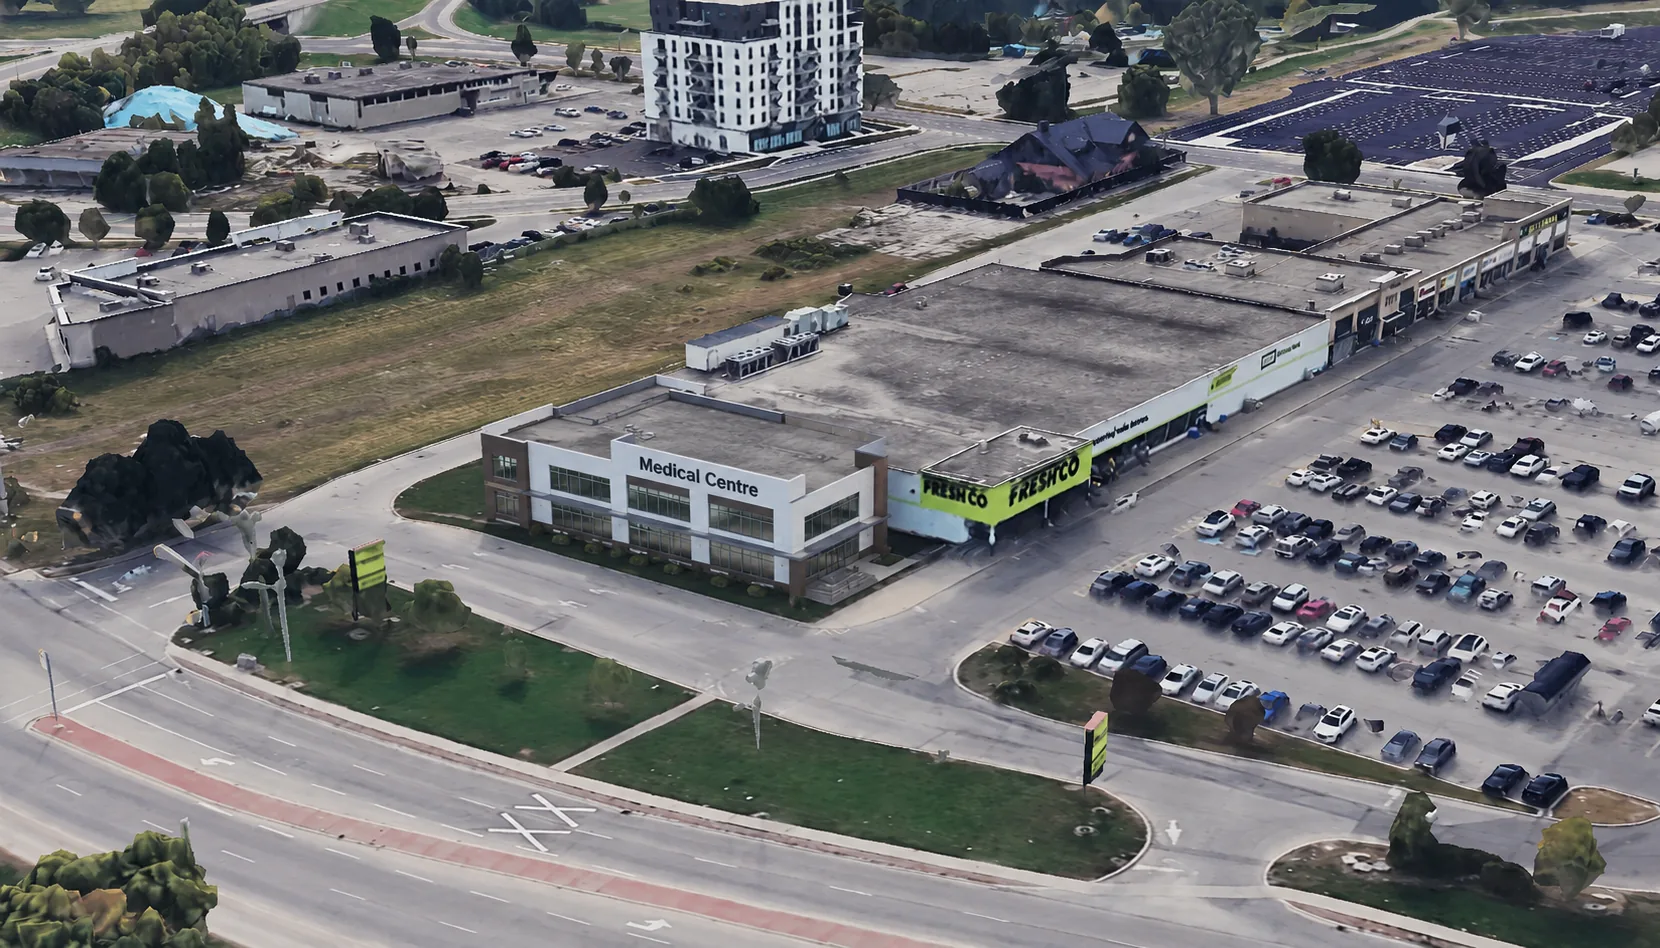
Renderings are illustrative. Areas are approximate and subject to measurement. Dimensioned floor plates and demising options are released on registration.
The structure below is a framework for discussion. Final rent, TMI, build-out allowance and term are negotiated per suite, size, floor and use.
| Net rent, ground floor | Market for turnkey volume-care space · released on registration |
|---|---|
| Net rent, second floor | Positioned below ground floor to reflect use · released on registration |
| TMI (estimated) | Directional band benchmarked to comparable Brantford medical buildings · released on registration |
| Build-out | Landlord build-out / turnkey available · indicative allowance range released on registration |
| Term | 7–10 years typical for medical, with renewal options |
| Occupancy | 12–16 months from lease execution |
| Demising | Flexible from ~1,000 SF |
Rent is quoted net, plus TMI.
Net rates and the estimated TMI band are released directly to registered practices rather than published, because they are set per suite, floor and use, and because early registrants shape them. Register and the rate framework comes back with the brochure and floor plates, usually the same business day.
Terms, build-out scope and allowance agreed.
Drawings finalized, approvals secured.
Turnkey fit-out to your specification.
12 to 16 months from signing.
The prior mixed-use redevelopment plan for the broader site has been shelved. No demolition of the existing plaza is contemplated, so tenancies here are stable and long-term leases can be taken with confidence.
The building is designed and ready to proceed, and nothing inside it is fixed yet. Suites are configured to tenant requirements before construction, so a requirement raised now is built in rather than retrofitted later, and the practices at the table earliest are the ones that shape their own floor. Registering puts you in that group, ahead of space being released more broadly. It also releases the rate framework, which is set per suite, floor and use and is never published: net rents by floor, the estimated TMI band and the indicative build-out allowance come back with the brochure and floor plates, usually the same business day.